The building is composed of several layers assembled on the vertical axis, over a base that provides properly anchored natural and use-related services. It is designed according to the needs of each housing site, thereby defining the overlay districts. As a village, the high-rise is organized and structured around common areas such as meeting places and places of exchange. It includes characteristics of individual housing, offering to its inhabitants large living areas with more than 3 meters high ceilings and customizable spaces through use of mobile partitions.
14.6.13
Designing an Urban Village / Brenac+Gonzalez
The building is composed of several layers assembled on the vertical axis, over a base that provides properly anchored natural and use-related services. It is designed according to the needs of each housing site, thereby defining the overlay districts. As a village, the high-rise is organized and structured around common areas such as meeting places and places of exchange. It includes characteristics of individual housing, offering to its inhabitants large living areas with more than 3 meters high ceilings and customizable spaces through use of mobile partitions.
16.5.13
New LACMA Campus Explores Designing a Surfaceless Structure
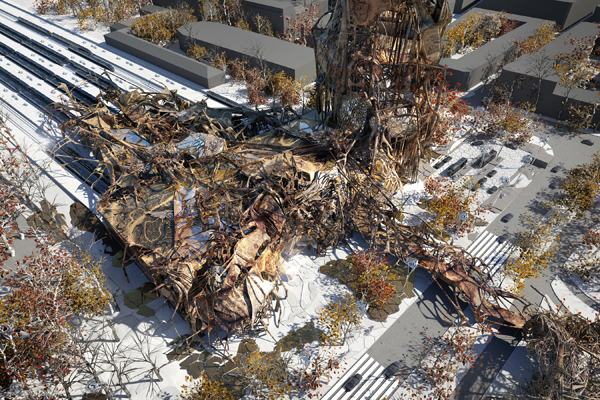
Surface has a long standing relationship with architecture and has been the primary component through which we communicate architectural composition. However the less obvious contributor that has had its hand in the making of architecture is the line. The line has typically been the ghostwriter for compositions that have been manifested through surface. However surface has the potential to become a canvas for other rhetoric outside those of the lines’ and can dilute the lines’ original aesthetic intention. The ambition of this project is to remove the surface avatar and reveal the line as the protagonist of this project.
A figural arrangement or movement is often illustrated with a line. Contextual forces are used to agitate the surfaces of the building where intense moments unrest yield an unraveling of the lines within. The relationship of line to line and surface to line presents opportunities for different types of spacial configurations for the program. The lines bundle and splay for varying degrees of saturation to fulfill a variety of spacial and programatic requirements.
12.4.13
Responsive Infrastructure for a Sinking Manhattan
Responsive Infrastructure by Natalie Chelliah combats the paradoxical problem of lower Manhattan’s future; a city with a footprint slowly sinking into the ocean while its population consistently expands. Less Space : more people. An new city infrastructure is created that not only elevates the previously 2D sidewalks into a 3D matrix of interconnected bridges, but also provides endless possibilities of inhabitation and use.
14.3.13
Sensory City: Buildings Dynamic Morphologies
Xiaofeng Mei, project is located on a coastal area of Japan which is a site susceptible to environmental influences. The project is about the Dynamic Morphologies of a building’s envelope, and how architecture can move away from being fix to one that is in contrast shape. That shape is a response to the immediate environment. By applying flexible material and intelligent surfaces to new volumes affecting form and color of buildings, to activate the building’s envelope.
14.2.13
Icon Square Houses: Peace Center, Community Center, and Eco Hotel
The Icon Square houses a Peace Center, Community Center, and Eco Hotel designed by Kyle Duvernay and Mike Knowlton in located in Bunker Hill, Los Angeles. A 150,000 sq/ft lot invites the public in by creating a corridor across the site, and by uplifting the ground floors for minimal building footprint. A systematic power generator consisting of over 200 vertical wind turbines was created for the public to view and interact with. The expression of the Eco Hotel is complimented by the purity of the Peace Center by allowing them to share a common goal of sustainability in the community.
24.1.13
City-like Supertall Skyscraper in Beijing, China
The most innovative architectural idea of this project is based on the possibility of a constantly changing skyscraper. It is all about developing a mutant vertical city building possibility, which answers to its time, place and inhabitants requirements. NODO project becomes much more than a skyscraper, it is a collective creation, a gauge, an urban infrastructure which evolves during its existence and adapts itself to its environment, receiving many functions and needs such as housing, offices, commercial and public spaces.
The project has two different parts: the permanent one and the mutable one. The vertical communications and facilities core (1), and standardized and mobile parts (2) on the other hand. An elevator inside (3) is in charge of transporting these prefabricated modules into their places inside the building, which are trucked from the factory. We can say that is the first proposal in the world of a “supertall” built with prefabricated modules, making it a flexible and versatile building. Betting into the future field of industrial architecture. This idea was the winner of the construction category of the competition.
28.12.12
Offices for Junta Castilla y Leon / Alberto Campo Baeza
The sandsone walls of Junta Castilla y León offices are completely enveloped in glass. Using the same stone as the Zamora Catherdral, which is located in the west of the historic walled city, Spanish architect Alberto Campo Baeza has created a box-like building with two irregularly shaped courtyards. The building houses the advisory board for the autonomous region of Castilla y León.
6.12.12
Arteixo Tourist Office / Alejandro Garcia y Arquitectos
Arteixo Tourist Office was designed by the Spanish firm Alejandro Garcia y Arquitectos and is located on a site previously used as a bus top. The ambition was to create an urban attraction of the Arteixo municipality in Galicia, Spain.
Note that other cities such as Santiago de Compostela and are themselves an attraction, not necessary that the Tourist Office be, however in Arteixo Tourism is little known (beaches, trails landscapes, architecture , trade is not known) is why from the beginning we wanted a solution that was the center of attraction of tourism, the tourist that goes to the coast of Finisterre or death did stop along the way through a unique building after giving staff would be responsible for information that will remain on Arteixo tourists to consume and learn from another point of view the area.
29.11.12
Buddhism Temple Based on a Mobius Strip / Miliy Design
The Buddhist temple soon to be built in Taichang, China, takes shape of a Mobius ring, reflecting the basic principles of Buddhism and the idea of reincarnation. With the aid of digital design and fabrication techniques, the spatial logic of the building is rooted in the idea of “formlessness”. The architecture is interpreted as a path, connecting the beginning with the end, ultimately representing the principle of reincarnation.
8.11.12
KMUTT Learning Center is a Study on Biomimicry
According to the KMUTT Roadmap 2020, the university is aspiring to be one of the world class universities in the area of science and technology. For the Learning Innovation, the design by MAB Studio (Achawin Laohavichairat) used biomimicry as a natural inspiration to make the building harmony with the context. The building became a new transition of the university to transfer people to go to each building and to create the structure that can show the potential of the engineering because that is an image of the university, the biomimetic strategies that integrate form, material, and structure into a single process.
2.11.12
Asemic Forest: Spontaneous Order and Architecture
This project by Shahira Hammad envisions a new train station for Vienna, one that would either modify or replace the existing Westbahnhof train station.
The project keeps the existing building, but contaminated with structures that would express a complexity of programs now missing. The project was inspired both from Nature and Culture, and beyond its polemical characteristics it does intend to bring back what in science is called: Spontaneous Order.
It is, evidently, a reaction against excessive rationalism and rationalizations. Yes, it is excessive, but essentially it tries nothing else but to bring the complexities present in Nature into the urban fabric.
30.10.12
Anisotropic Sheet Morphologies – Pavilion at Beijing’s Design Week
Ban is the latest pavilion by architects Orproject which has been constructed for the Beijing Design Week 2012. The Chinese title refers to floral petals, and similar to the way that the shape of a flower is created by its bent petals, Ban is constructed from bent polymer sheets which form a self-supporting structure and create shapes and volume from a multitude of leaves.
25.10.12
Phyllon Lamp Mimics Leaf Structure
The Phýllon lamp designed by Nikolay Hristov Ivanov was inspired by the complexity of a leaf’s veins system. A novel process that employs computer simulation is used to generate a design that operates close to a micro-scale. It started as a research design-investigation based on the distribution of the veins of a single leaf blade. The goal was not to mimic the leaf’s pattern of veins, but rather to have a new reading towards using a speculative data set and reconnecting it within certain logic – establish direct connections – more like covered with a spider net, creating complexity via the quantity of the elements, rather than the elements themselves. Via exploring a numerous configurations of points and diverse connection logics of growth, it crystallized as extremely fragile, elegant or even precious single object design.
22.10.12
Kiriake Miniature Water Park / Takao Shiotsuka
The three “Kikuchi” public parks are carefully weaved into the neighborhood of Kikuchi, a city in Kumamoto, Japan. Designed by Japanese architect Takao Shiotsuka, they are a good example of an alternative approach to pocket parks. According to Shiotsuka, the goal of these three parks is not to add greenery, but to revitalize an old area of the city with “a new stream of people.”
19.10.12
League of Shadows Pavilion / PATTERNS
Designed by Marcelo Spina and Georgina Huljich of P-A-T-T-E-R-N-S, the League of Shadows Pavilion has been declared winner of an architectural design competition for a 1,200-seat outdoor pavilion at SCI-Arc. The pavilion would accommodate graduation ceremonies, lectures, symposia and other cultural events. The pavilion will be located in the school’s parking lot in downtown Los Angeles. It is set to be completed spring 2013.
17.10.12
Studio Fuksas Completes The Tbilisi Public Service Hall
Studio Fuksas have completed the Tbilisi Public Service Hall in Tbilisi, Georgia. Conceived as the largest social service center in the world, the landmark, which is located on Tbilisi’s waterfront, pairs an innovative program with flamboyant architecture. A giant corolla of eleven white petals covers the building, adorning the banks of the Kura River with a symbolic bloom.
Description from the designers:
The Tbilisi Public Service Hall is situated in the central area of the city and it overlooks the Kura River.
The building is 28.000 mq. It is made up of 7 volumes that contain offices (each volume is made up of 4 floors located on different levels). These volumes are placed around a ”central public square”, which is the core of the project, where there is the front office services. Offices are connected to each other by internal footbridges that stretch on different levels.
Snøhetta Wins Busan Opera House Competition
Inspired by the dramatic coastal landscape of Busan, the Norwegian design firm Snøhetta has won the competition to realize the city’s opera house. The new Busan Opera House will be located by the port, and, as with the Opera House in Oslo, it will allow the public to walk on the roof. The house will have about the same size at its counterpart in Oslo, only exceeding it by a slightly bigger main hall with the planned capacity of receiving an audience of 1800 people. According to the architects, the main guideline in the design process was the creation of an accessible and democratic space, turning the static into dynamic. The Opera is an interactive open stage that transforms the contemporary cultural spaces from elitist monuments into democratic arenas.
12.10.10
Beethoven Hall in Bonn
A central priority in Zaha Hadid Architect’s urban design concept for a new Beethoven Festival Hall is linking the city of Bonn to the Rhine River promenade and leveraging that idea’s potential to enrich public life on the river’s edge.
Learning from the missed opportunities during the planning of the existing building in the 1950’s, Zaha Hadid Architect’ proposal not only incorporates a high degree of porosity in its site plan, but intensifies the connection by introducing a transparent “Rhine Foyer” into the building mass; a dramatic atrium that stretches from the City to the Rhine. With two main façades, the building presents itself in an open and inviting manner to the River and the City, allowing for deep visual links through its crystalline mass. The light Rhine Foyer will make audiences and performers feel comfortable and relaxed but simultaneously excited by the anticipation of a unique experience.
Site circulation can take place uninterrupted through various levels inside and around the building. Artificial landscape formations lead from inside the building to terraced outdoor areas, interweaving the elevated foyer levels with surrounding exterior plateaus. The stepped topography on the Rhine invites Bonn residents and visitors to informally enjoy outdoor performances. The main public route is a large diagonal passage, an ‘erosion’, running from the city through the Rhine Foyer and down a large exterior staircase to the river promenade. The promenade is sliced into curvilinear seating that gently step down to the Rhine, facing a seasonal floating performance area on the water’s edge. Illumination from within the foyer, embedded in the ground, and floating in the water will change the character of the site and building during evening performances.
Labels:
Beethoven Hall in Bonn
7.10.10
Ecofriendly Residences in Corniche Bay, Mauritius
Foster and Partners in collaboration with d’Unienville and Associates Architects have designed a discreet and environmentally friendly masterplan for a series of residences in Corniche Bay, Mauritius. The main concept was to create a contemporary architecture that blends harmoniously with the lush landscape. Fingers of tropical vegetation are inserted into the buildings that respond to the contours of the landscape and recedes into the green totality.
The buildings are equipped with green technologies such as water collectors and solar panels. All the building materials are indigenous and mostly 100% recyclable.
An interesting feature of the project is the undulating roof that allows for cross ventilation and few vertical supports.
Subscribe to:
Posts (Atom)